

11 House Foundation Types: Complete Guide to Choosing the Right Foundation
A house is only as strong as the foundation beneath it. Whether you're building a new home, buying an existing property, or simply learning how residential construction works, understanding house foundation types is essential. The right foundation supports the entire structure, distributes structural loads safely, and helps protect your home from settlement, moisture intrusion, and long-term structural issues.
Different homes require different foundations because every building site presents unique challenges. Soil conditions, climate, drainage, frost depth, topography, and local building requirements all influence which foundation system performs best. While some homes are built on a simple concrete slab, others require crawl spaces, basements, or specialized foundation systems designed for challenging soil or environmental conditions.
This guide explains the 11 most common house foundation types, how each one works, where it's commonly used, and the advantages and limitations you should understand before making an informed decision.
What Are House Foundation Types?
House foundation types are structural systems that transfer the weight of a home safely into the ground while maintaining long-term stability. The three main types of foundations for houses are slab foundations, crawl space foundations, and basement foundations. Additional foundation systems, including pier and beam, pile, raft, insulated concrete form (ICF), and frost protected foundations, are used when soil conditions, climate, or building design require specialized structural support.
Key Takeaways
- Every home depends on a properly designed foundation for structural stability.
- Slab, crawl space, and basement foundations are the three most common residential foundation systems.
- Soil conditions, climate, drainage, and home design determine the most suitable foundation.
- Each foundation type offers different advantages, maintenance requirements, and construction applications.
- Understanding foundation systems helps homeowners make informed construction and purchasing decisions.
What Is a House Foundation?
A
house foundation is the structural base of a home that supports the entire building and transfers its weight safely into the underlying soil. It creates a stable platform that prevents uneven settlement while protecting the structure from movement caused by changing ground conditions.
Beyond supporting walls and floors, a properly engineered foundation helps resist moisture, distributes structural loads evenly, and provides long-term durability. Without a well-designed foundation, homes become vulnerable to cracking, shifting, water intrusion, and structural damage that can be expensive to repair.
Modern residential foundations are engineered after evaluating several important factors, including:
- Soil bearing capacity
- Drainage conditions
- Frost depth
- Local climate
- Building weight
- Site elevation
- Groundwater levels
- Local building codes
Each of these factors influences which foundation system delivers the best long-term performance.
11 House Foundation Types Explained
Every foundation serves the same core purpose: supporting a structure safely and transferring its loads into stable ground. Beyond that shared goal, each system uses a different construction method and performs best under different soil, climate, and site conditions. Below is a complete breakdown of the 11 most common residential foundation types, along with where each one works best, its advantages and limitations, and expert insight on getting it right.
1. Concrete Slab Foundation

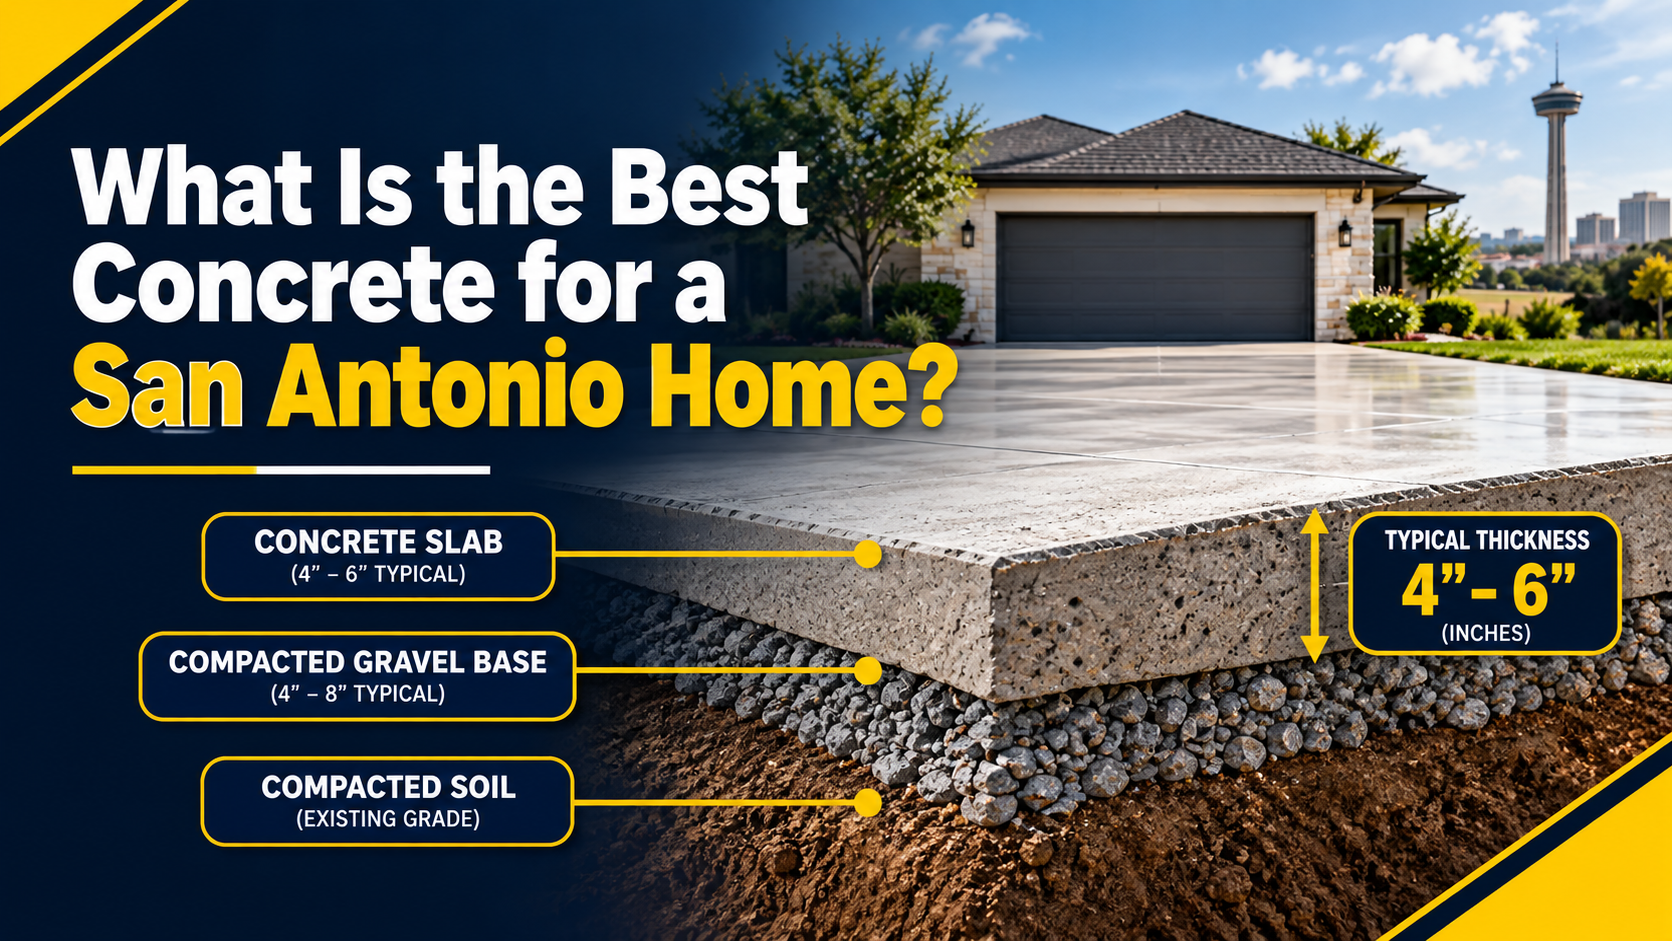
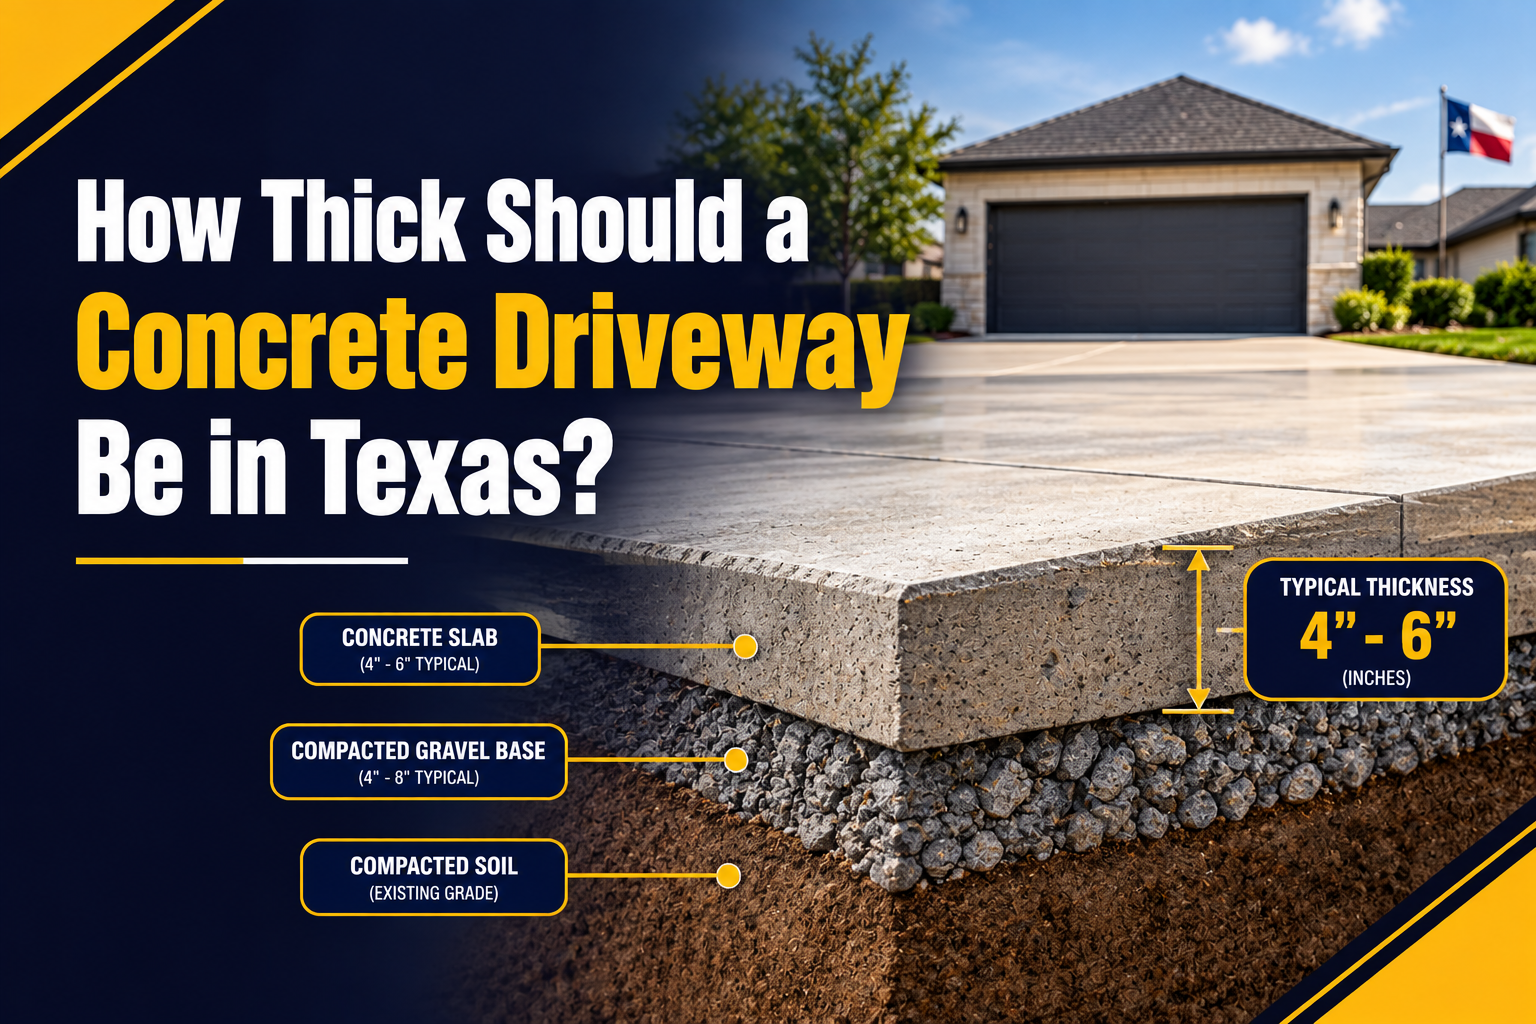
A concrete slab foundation is a single layer of reinforced concrete poured directly over a prepared base of compacted soil and gravel. Because it requires minimal excavation, it remains one of the most common choices for residential construction in warm climates.
Builders first prepare and compact the site, then install a gravel base to improve drainage. Reinforcement steel is positioned within the slab before concrete is poured, finished, and cured to create a durable structural platform.
Best Applications
- Warm climate regions
- Level building sites
- Residential subdivisions
- Budget-conscious home construction
Advantages
- Faster construction process
- Lower installation costs
- Minimal maintenance
- Excellent durability
- Reduced risk of pest intrusion beneath the home
Limitations
- Plumbing repairs beneath the slab can be difficult
- Poor drainage may contribute to long-term moisture concerns
- Less suitable in regions with severe frost unless specifically engineered
Expert Insight Concrete slab foundations perform exceptionally well when proper site preparation, drainage planning, and soil compaction are completed before construction begins. Many long-term foundation problems originate from inadequate soil preparation rather than the concrete itself.
2. Crawl Space Foundation

A crawl space foundation elevates a home several feet above the ground, creating a shallow open area beneath the floor structure. This space provides convenient access to plumbing, electrical wiring, ductwork, and other utilities while improving ventilation below the home. Builders commonly recommend crawl space foundations in areas with moderate rainfall, uneven terrain, or locations where future utility access matters.
Unlike a slab, a crawl space keeps the main living area above ground level, reducing direct contact with moisture and making future maintenance easier.
Best Applications
- Sloped or uneven building sites
- Areas with moderate moisture
- Homes requiring easy utility access
- Regions with mild winter conditions
Advantages
- Easy access to plumbing and electrical systems
- Better protection against minor flooding
- Improved airflow beneath the home
- Simpler future renovations and repairs
- Reduced moisture transfer into living spaces when properly ventilated
Limitations
- Requires proper ventilation and moisture control
- Can attract pests if neglected
- Higher construction cost than a slab foundation
- Insulation requires careful installation for energy efficiency
Expert Insight Many crawl space issues develop because of poor drainage rather than the foundation itself. Proper grading, foundation vents, and moisture barriers significantly improve long-term performance.
3. Basement Foundation

A basement foundation extends below ground level to create additional living, storage, or utility space beneath a home. It's one of the strongest residential foundation systems and is commonly used in colder climates, where foundations already need to extend below the frost line.
Basements can be left unfinished for storage and mechanical equipment, or fully finished to provide extra bedrooms, recreation rooms, offices, or rental space.
Best Applications
- Cold climate regions
- Homes requiring additional living space
- Properties with deep frost lines
- Sloped lots suitable for walkout basements
Advantages
- Increases usable square footage
- Excellent structural stability
- Protects utilities from freezing temperatures
- Improves property value
- Offers flexible storage and living options
Limitations
- Higher construction costs
- Waterproofing is essential
- Longer construction timeline
- Poor drainage can lead to moisture problems
Expert Insight A properly waterproofed basement can stay dry for decades. Exterior drainage systems, waterproof membranes, and correctly installed footing drains play a critical role in protecting below-grade spaces.
4. Pier and Beam Foundation

A pier and beam foundation supports a home using concrete or masonry piers connected by horizontal beams. Instead of resting directly on the ground, the structure sits above the soil, creating an accessible crawl space beneath the house.
This design has been widely used in older homes and remains an excellent solution for properties with unstable soil or uneven terrain.
Best Applications
- Expansive clay soil
- Uneven building sites
- Homes requiring future foundation adjustments
- Historic home construction
Advantages
- Easier access to utilities
- Performs well on shifting soils
- Simplifies future repairs
- Improved airflow beneath the structure
Limitations
- Higher maintenance than slab foundations
- Requires periodic inspections
- Moisture control remains important
- Wood framing must stay protected from excessive humidity
Expert Insight Pier and beam foundations allow contractors to relevel homes more easily than slab foundations, making them a practical option where soil movement is common.
5. Pile Foundation

Pile foundations transfer structural loads deep into stable soil or bedrock using long columns made from concrete, steel, or timber. Engineers specify this system when surface soils can't adequately support a building.
Although more common in commercial construction, pile foundations are also used for homes built near coastlines, rivers, wetlands, or other areas with poor soil conditions.
Best Applications
- Coastal properties
- Flood-prone areas
- Weak surface soils
- Deep, unstable ground conditions
Advantages
- Excellent load-bearing capacity
- Performs well in soft soil
- Suitable for heavy structures
- Increased stability in difficult environments
Limitations
- Specialized equipment required
- Higher construction costs
- Longer installation process
- Requires engineering design
Expert Insight Pile foundations distribute structural loads into deeper, stronger soil layers, making them one of the most reliable solutions where shallow foundations can't provide adequate support.
6. Raft (Mat) Foundation

A raft foundation, sometimes called a mat foundation, consists of one large reinforced concrete slab that supports the entire footprint of a building. Instead of transferring loads through isolated footings, the slab spreads structural weight evenly across a larger area.
This design is especially effective where soil has lower bearing capacity, since it reduces pressure on any single point beneath the home.
Best Applications
- Soft or compressible soils
- Large residential buildings
- Sites with lower bearing capacity
- Areas requiring uniform load distribution
Advantages
- Reduces differential settlement
- Excellent structural stability
- Supports heavy loads
- Performs well on weaker soils
Limitations
- Higher concrete usage
- Increased construction costs
- Requires careful engineering
- More complex reinforcement design
Expert Insight Raft foundations are often selected when conventional strip footings would create uneven settlement due to varying soil conditions across a site.
7. Monolithic Slab Foundation

A monolithic slab foundation combines the footing and slab into a single concrete pour. This streamlined process reduces labor while creating a continuous structural base for the home.
Builders frequently choose this design for residential developments because it speeds up construction without sacrificing structural performance when site conditions are suitable.
Best Applications
- Warm climate regions
- Residential subdivisions
- Level building sites
- Cost-effective construction projects
Advantages
- Faster installation
- Lower labor costs
- Durable structural system
- Fewer construction stages
Limitations
- Plumbing repairs remain difficult
- Less suitable for freezing climates
- Requires proper soil preparation
Expert Insight Site preparation quality has a greater impact on long-term performance than the slab itself. Proper compaction and drainage help minimize future settlement.
8. T-Shaped Foundation

A T-shaped foundation is a traditional footing-and-wall system used almost exclusively in regions with cold winters and deep frost lines. A concrete footing is poured below the frost line, a foundation wall is built on top of it, and the floor slab is poured last, once the walls are in place — forming a cross-section shaped like an inverted "T."
This design allows the footing to sit safely beneath the frost depth while the wall structure rises above grade to support the home.
Best Applications
- Cold climate regions with deep frost lines
- Homes built on sloped or basement-friendly lots
- Traditional stick-built residential construction
Advantages
- Strong resistance to frost heave
- Well suited to basement and crawl space designs
- Long track record of reliable performance
- Allows staged construction (footing, then wall, then slab)
Limitations
- Requires deep excavation
- Longer construction timeline than slab systems
- Higher labor and material costs
- Curing time between stages can slow the schedule
Expert Insight Because the footing must be placed below the local frost line, accurate soil and frost-depth analysis is essential. Skipping this step is one of the most common causes of cracking and heaving in cold-climate homes.
9. Frost-Protected Shallow Foundation (FPSF)

A frost-protected shallow foundation uses rigid foam insulation around a shallow footing instead of digging below the frost line. The insulation traps ground heat and prevents frost from reaching the footing, allowing a shallower, less expensive excavation even in cold climates.
This method was developed as a more economical alternative to deep footings and is now widely accepted in residential codes across colder regions.
Best Applications
- Cold climates where deep excavation is costly
- Slab-on-grade homes in northern regions
- Energy-efficient new construction
Advantages
- Reduces excavation depth and cost
- Improves energy efficiency around the foundation perimeter
- Faster to install than deep footing systems
- Reduces heat loss through the slab edge
Limitations
- Insulation placement must be precise
- Requires careful engineering to meet local frost codes
- Less common, so not all contractors have experience with it
- Insulation can be vulnerable to pests or damage if not protected
Expert Insight An FPSF only performs as designed if the insulation is installed to the exact specifications for the local climate zone. Under-sizing the insulation is the most frequent cause of frost-related failures in this system.
10. Wood Foundation (Permanent Wood Foundation)
A permanent wood foundation (PWF) uses pressure-treated lumber and plywood, engineered to resist decay and moisture, in place of concrete walls. The wood panels rest on a gravel or crushed-stone footing and are backfilled and waterproofed like a conventional basement wall.
This system is less common today but is still used in some rural areas or where concrete delivery is impractical.
Best Applications
- Remote or rural sites with limited concrete access
- Basements in regions where wood is more cost-effective
- Owner-builder or DIY-friendly projects
Advantages
- Lower material and delivery costs in remote areas
- Faster installation than poured concrete
- Naturally provides some insulation value
- Easier to modify or repair than concrete walls
Limitations
- Requires high-quality pressure-treated materials
- More vulnerable to moisture damage if waterproofing fails
- Shorter expected lifespan than concrete systems
- Harder to finance or insure in some areas due to unfamiliarity
Expert Insight The long-term success of a wood foundation depends almost entirely on proper waterproofing and drainage. When installed correctly, these systems can last decades, but any gap in the moisture barrier can lead to rapid deterioration.
11. Stone Foundation

A stone foundation is a traditional, load-bearing wall built from fieldstone, rubble, or cut stone, typically found in historic homes constructed before concrete became the standard material. Stones are stacked and set with mortar to form a foundation wall that supports the structure above.
While rarely used in new construction today, stone foundations remain common in older homes and are often the focus of restoration and structural repair work.
Best Applications
- Historic home restoration
- Preservation projects requiring original materials
- Older properties where matching existing construction matters
Advantages
- Highly durable when properly maintained
- Authentic appearance for historic properties
- Naturally resistant to fire
- Can often be repaired section by section
Limitations
- Prone to moisture infiltration over time
- Mortar joints require ongoing maintenance
- Difficult and costly to repair or reinforce
- Rarely meets modern building codes without significant upgrades
Expert Insight Most problems in stone foundations stem from deteriorating mortar rather than the stones themselves. Repointing mortar joints and controlling exterior drainage are the two most effective ways to extend the life of these foundations.
House Foundation Types Comparison Chart
Choosing between different
house foundation types becomes easier when you compare their strengths side by side. While every foundation supports a home, each one performs differently depending on climate, soil conditions, construction costs, and long-term maintenance.
| Foundation Type | Best For | Cost | Maintenance | Lifespan |
|---|---|---|---|---|
| Concrete Slab | Warm climates, stable soil | Low | Low | 80–100+ years |
| Crawl Space | Utility access, moderate moisture | Moderate | Moderate | 75–100 years |
| Basement | Cold climates, extra living space | High | Moderate | 100+ years |
| Pier and Beam | Expansive clay, uneven terrain | Moderate | Moderate | 75–100 years |
| Pile | Coastal and weak soils | High | Low | 100+ years |
| Raft Foundation | Soft or compressible soils | High | Low | 100+ years |
| Monolithic Slab | Fast residential construction | Low | Low | 80–100 years |
| T Shaped | Cold climates | High | Low | 100+ years |
| Frost Protected Shallow | Energy efficient homes | Moderate | Low | 80–100 years |
| Permanent Wood | Remote locations | Moderate | Moderate | 50–75 years |
| Stone Foundation | Historic homes | High | High | 100+ years |
How to Choose the Right House Foundation
With so many types of foundations for houses, selecting the right one can feel overwhelming. Instead of focusing only on construction cost, consider how the foundation will perform over the lifetime of your home.
Evaluate Your Soil Conditions
The soil beneath your property has a direct impact on foundation performance. Expansive clay, loose sand, rocky ground, and poorly compacted fill all behave differently under structural loads. A professional soil investigation helps determine which foundation system offers the best long-term stability.
Consider Your Local Climate
Climate affects how foundations are designed. Homes in warmer regions often perform well on slab foundations, while colder areas usually require deeper systems that extend below the frost line. Properties exposed to flooding or excessive moisture may benefit from elevated foundation systems.
Think About Future Maintenance
Some foundations provide easier access to plumbing, electrical wiring, and HVAC components. If long-term maintenance and future renovations are important, a crawl space or basement foundation may be more practical than a slab foundation.
Match the Foundation to Your Home Design
The size, weight, and layout of your home also influence foundation selection. Larger custom homes often require engineered foundation systems that distribute structural loads more efficiently than standard residential foundations.
Final Thoughts
Choosing the right
house foundation isn't about finding one foundation that's better than the rest. It's about selecting the system that matches your soil conditions, climate, budget, and long-term structural requirements. By understanding how different
house foundation types perform, you can make more confident decisions before building, buying, or renovating a home.
Planning a new home or foundation project? Explore
Easter Concrete Contracting
for expert concrete foundation construction and residential concrete solutions built for long-term strength and performance.